
About This Home
Introducing The Florence – a versatile two-story floor plan designed for modern living. Available for immediate move-in, the main floor features an open layout with a spacious family room, kitchen, dining area, and a flex space perfect for a home office or additional living area. Upstairs, you’ll find a private primary suite with ensuite bath, two additional bedrooms, a full bathroom, loft space, and a conveniently located laundry room. Photos shown are of the model home-same floor plan as the one being built at this address. Features and finishes may vary by location. Please check with the community NHC for standard features and available upgrades.
Address: 1018 West 1604 North Unit 302, SANANTONIO, TX, 78251
City: San Antonio
Area: MEADOWS AT OAK CREEK
State/County: BEXAR
Zip: 78251
Country: United States
Property Id: 50121
Price: $334,990
Property Size: 2,006 ft2
Property Lot Size: 0 ft2
Bedrooms: 4
Bathrooms: 3
Elementary Schools: NORFORELEM
High School: STEVENS
Middle School: VALE
Listed On: 2025-10-11
YearBuilt: 2025

$2,536.10
per month
- Principal and Interest
- Property Tax
- HOA fee
- Private Mortgage Insurance
$ 2,117.36
Wed
30
Sep
Thu
01
Oct
Fri
02
Oct
Sat
03
Oct
Sun
04
Oct
Mon
05
Oct
Tue
06
Oct
Wed
07
Oct
Thu
08
Oct
Fri
09
Oct
Similar Listings

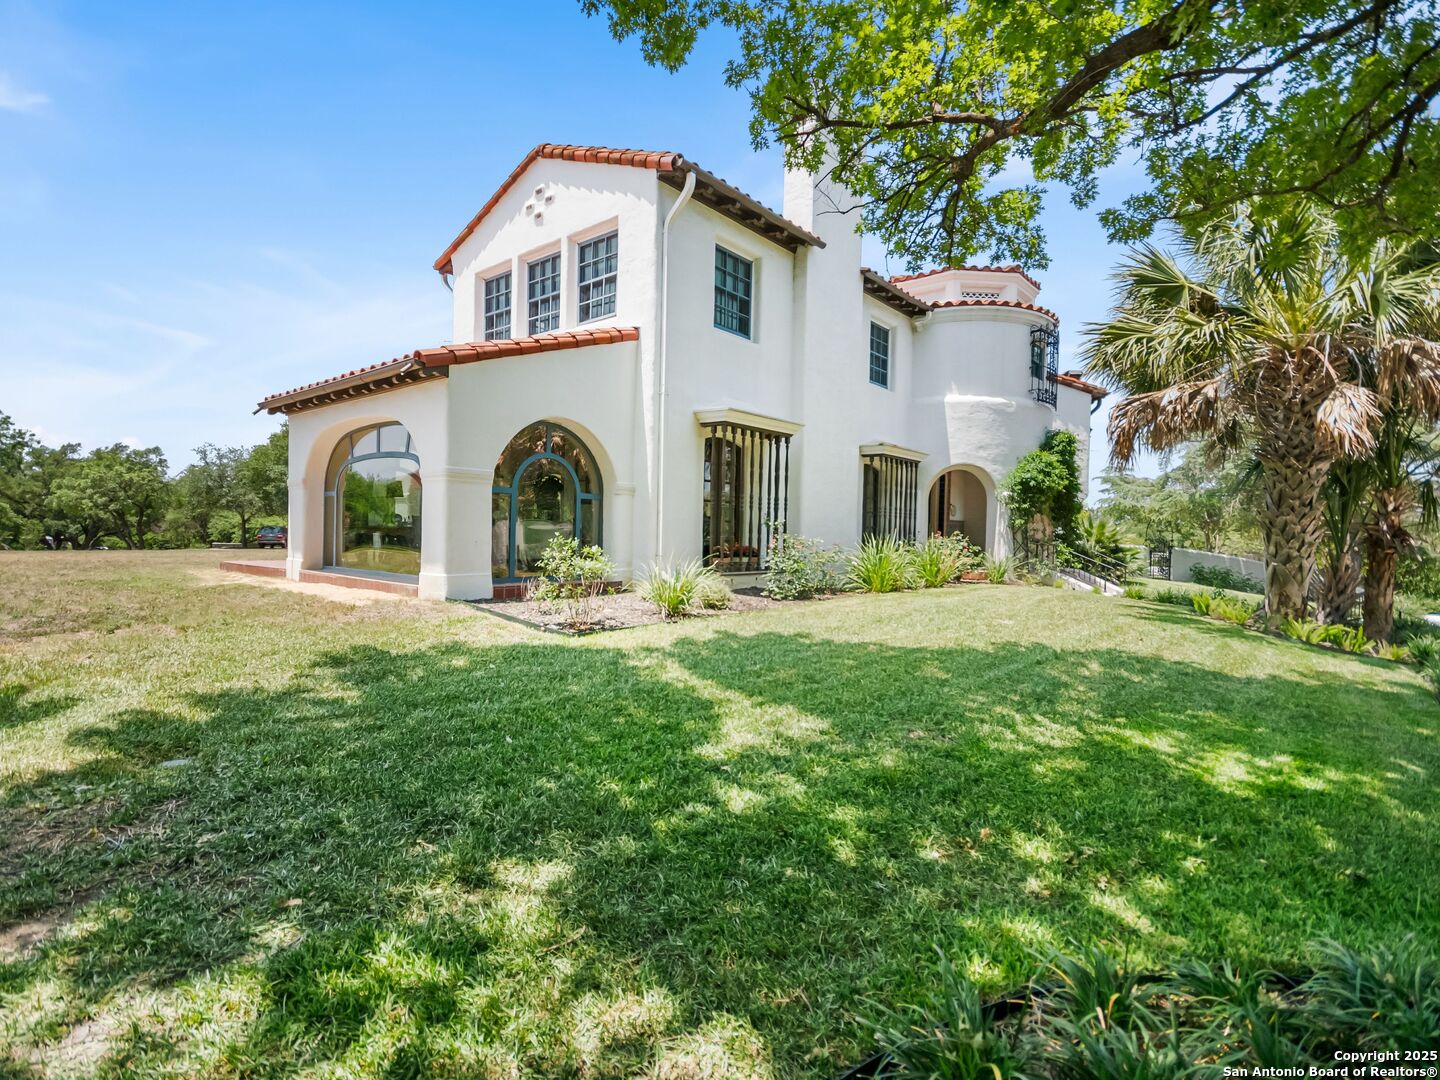
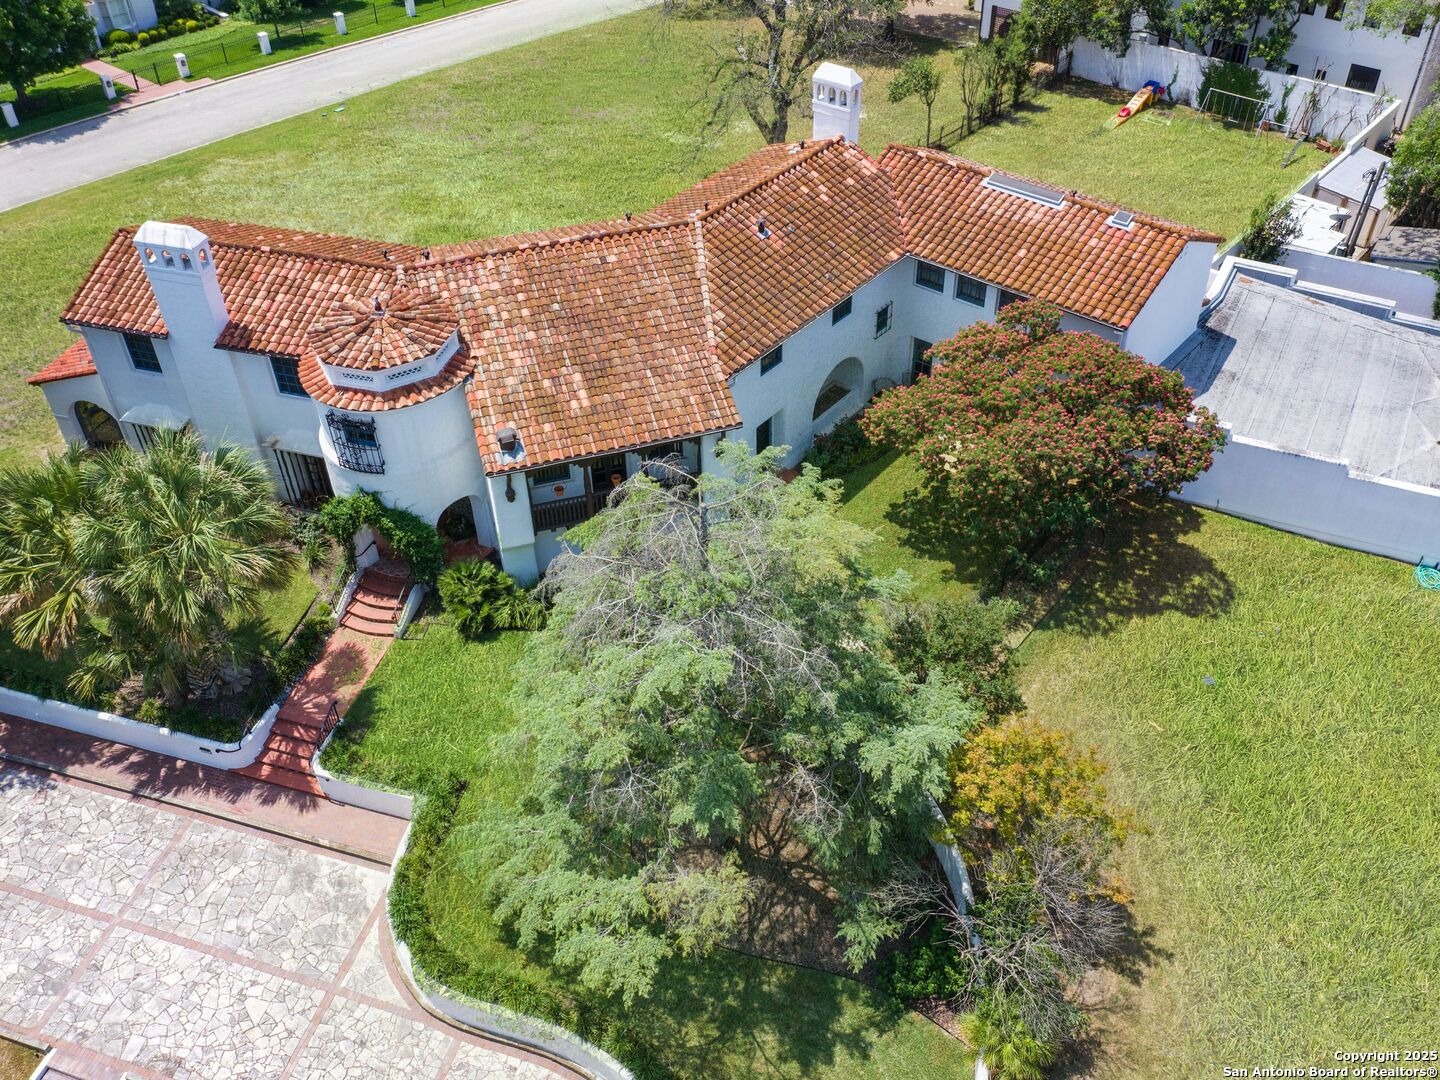
204 Zambrano, SANANTONIO, TX, 78209
$3,750,000
Originally built in 1939 for the developer of Terrell Hills, this magnificent Atlee B ...
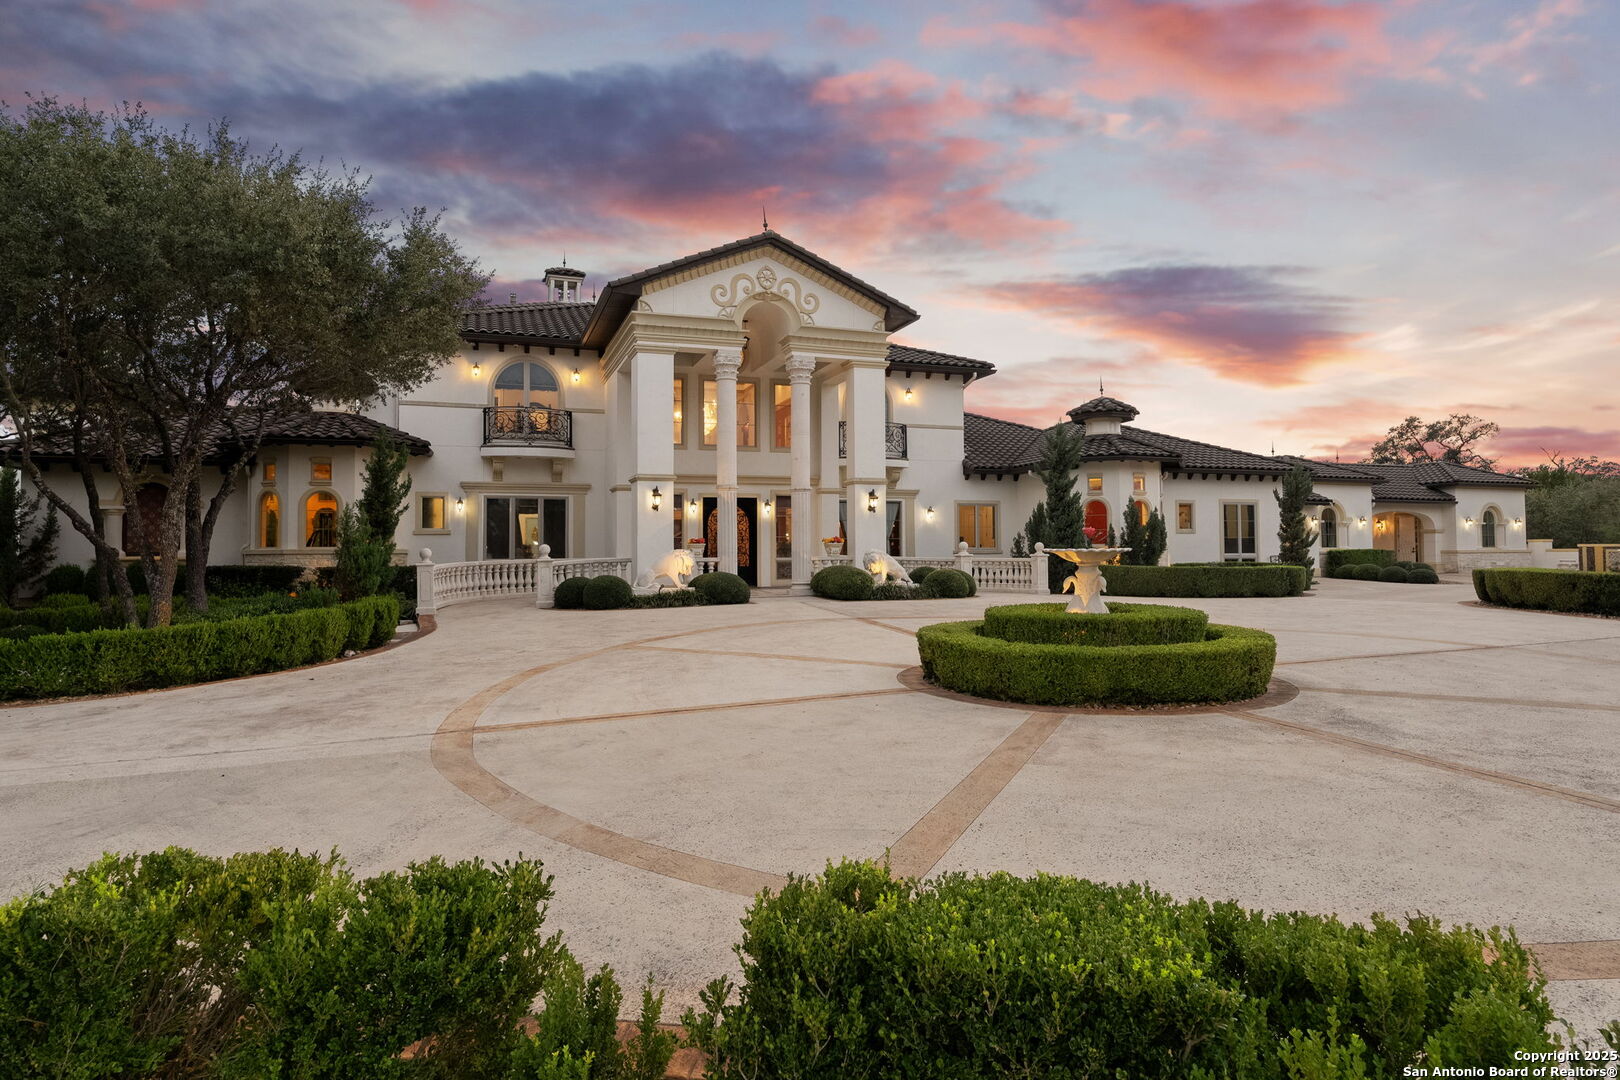

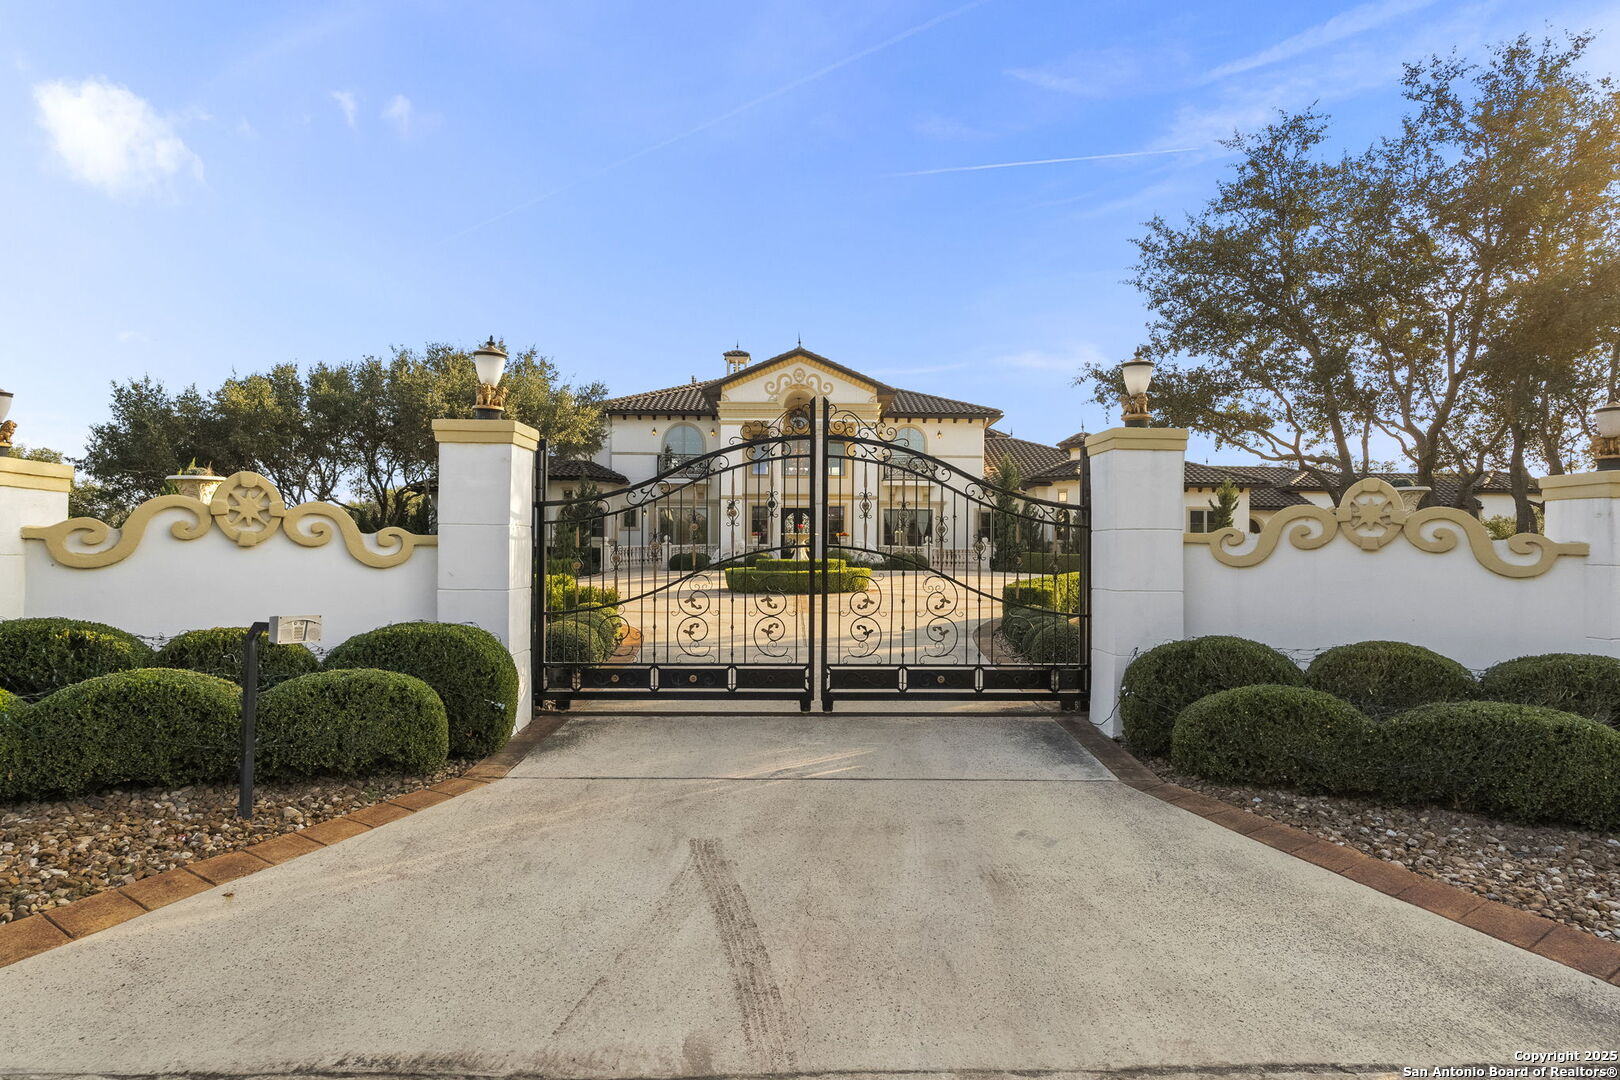
1418 Greystone, SANANTONIO, TX, 78258
$3,299,000
Price Reduction! Major exterior upgrades have already been completed, including the r ...
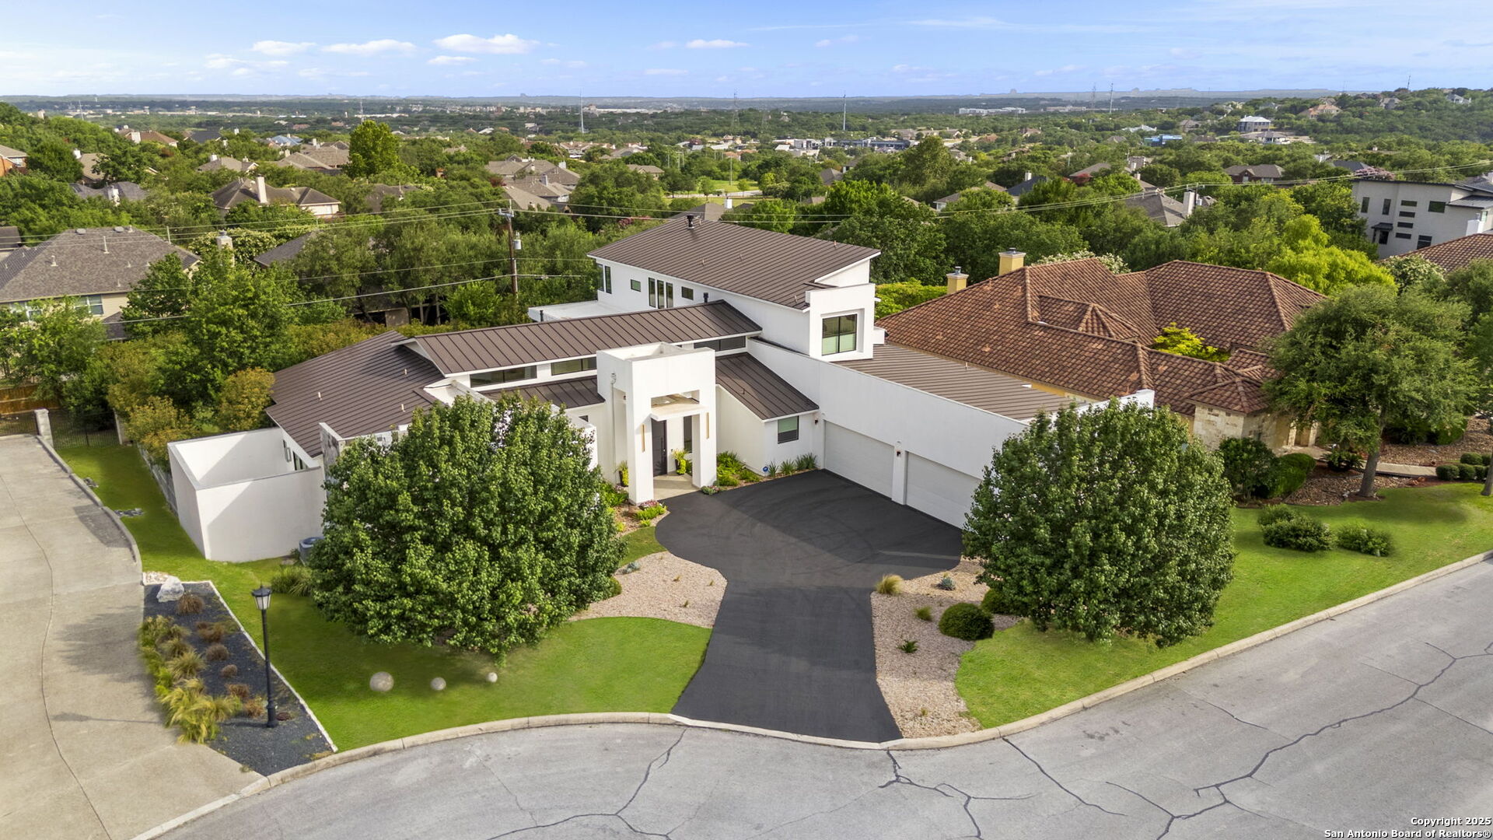
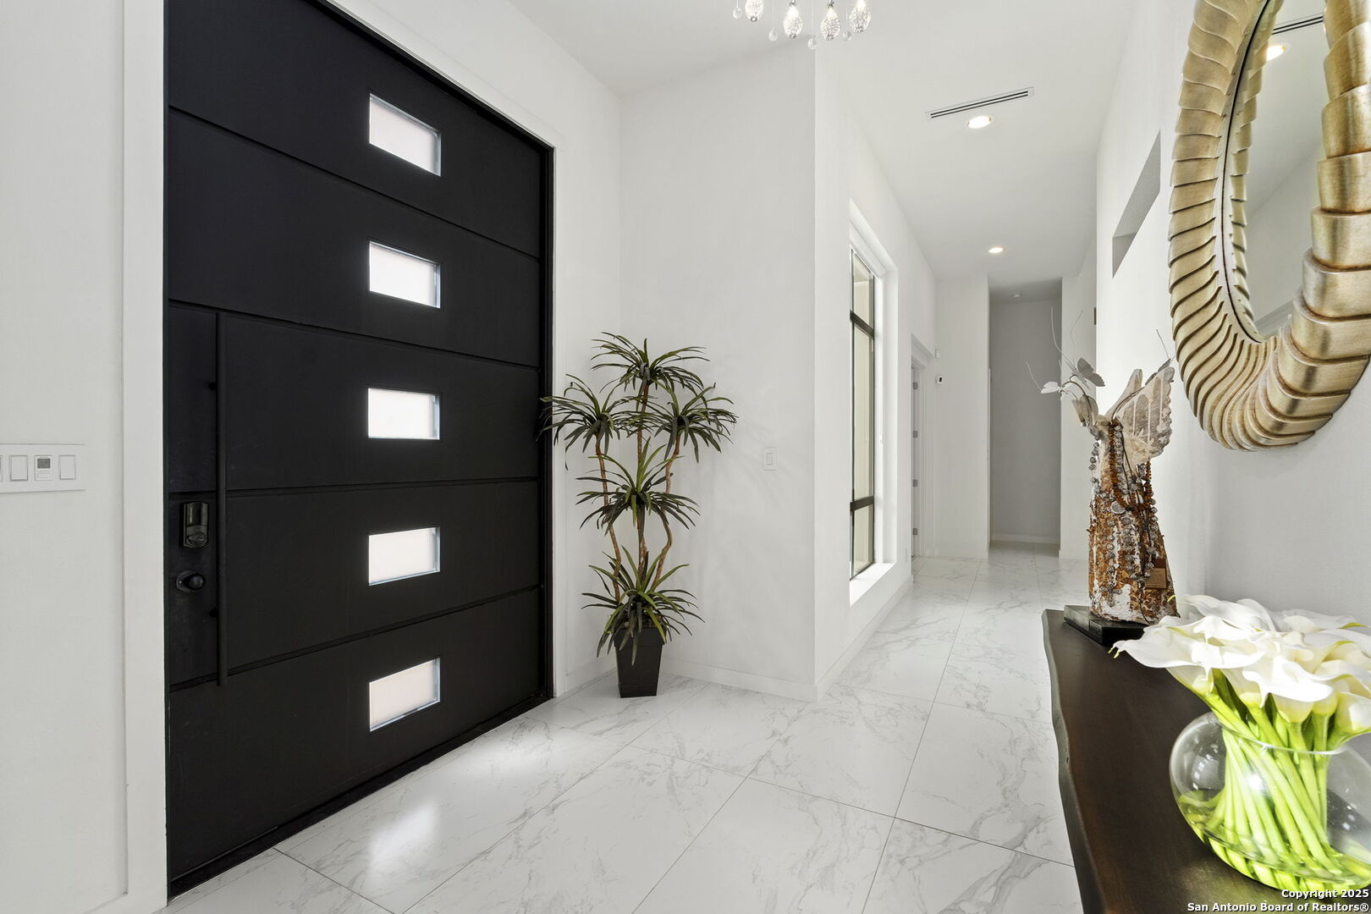
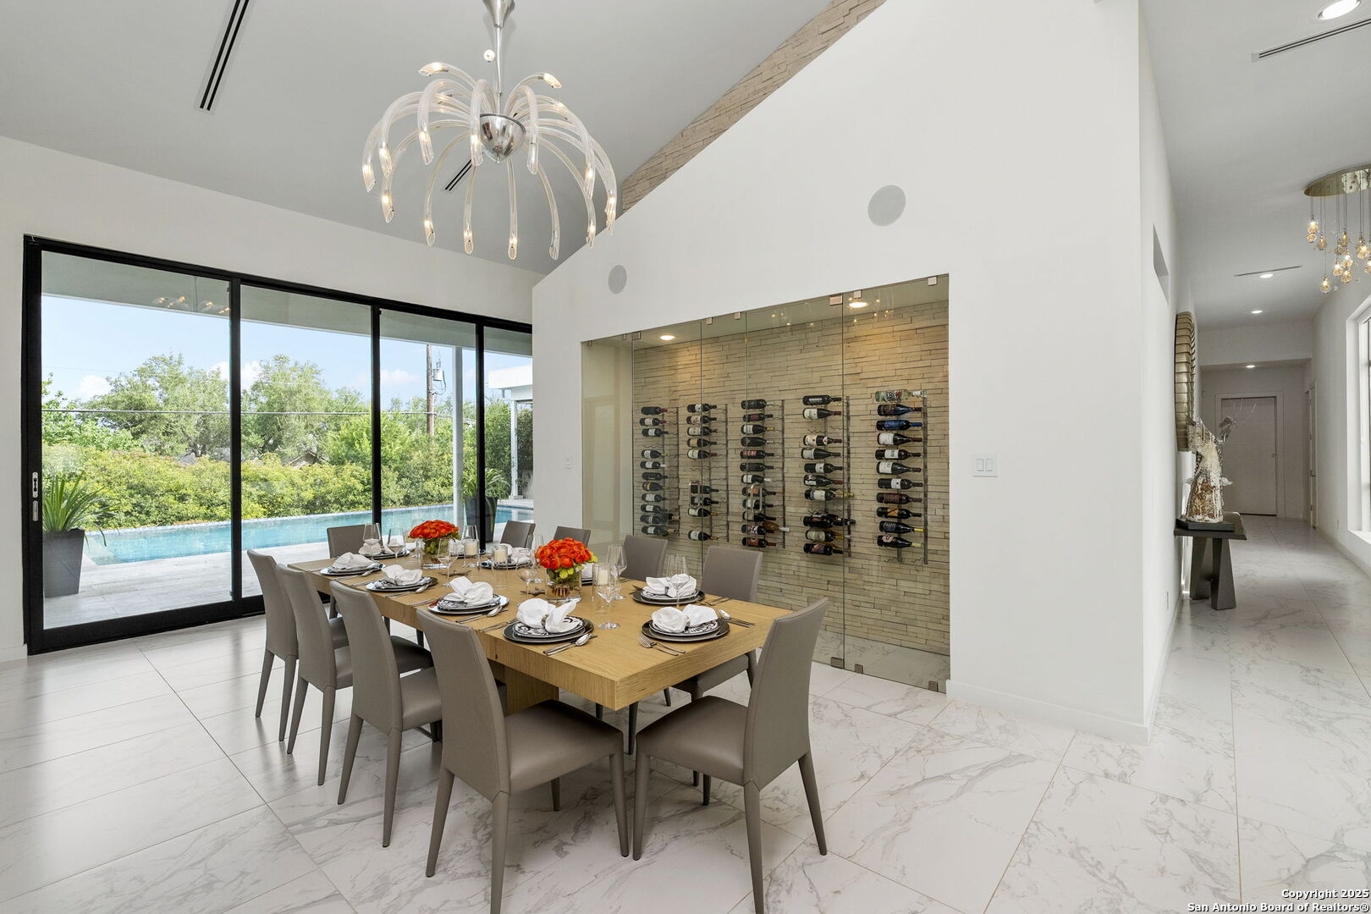
1110 Marchesi, SANANTONIO, TX, 78258
$2,690,000
Modern Luxury in The Pinnacle One of the finest custom-designed estate by Oscar Flore ...
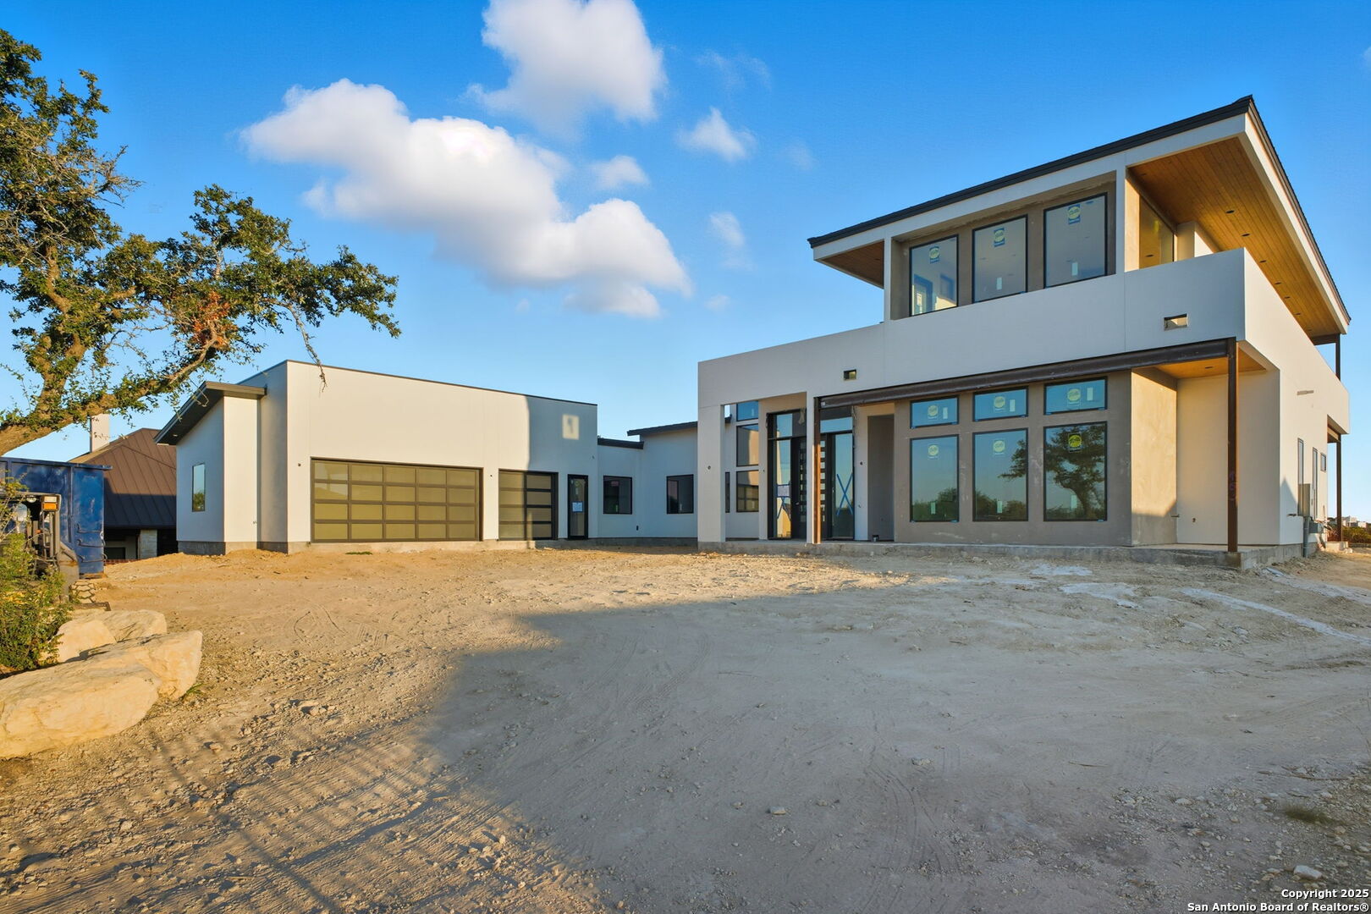
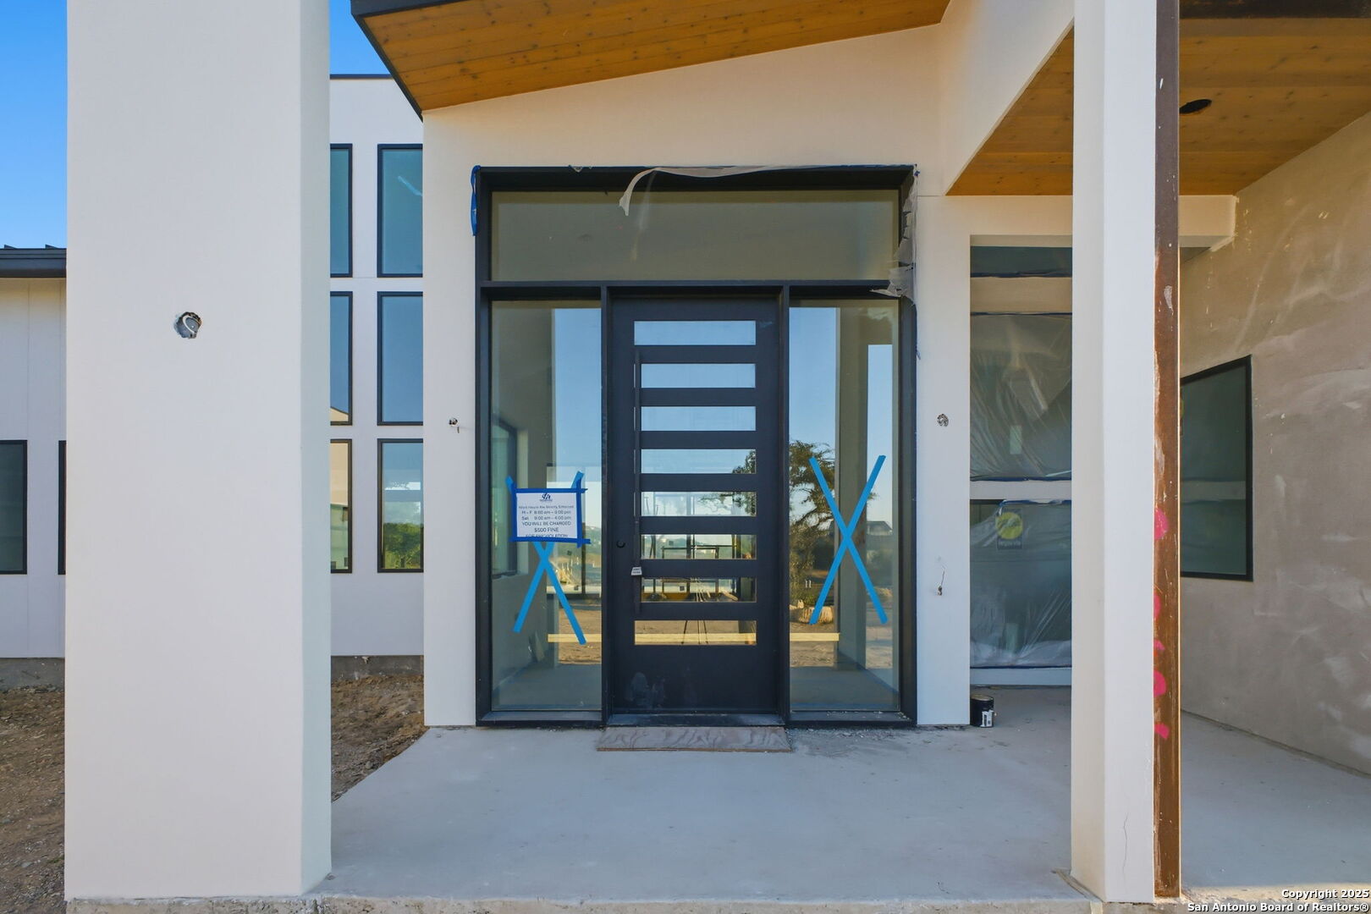
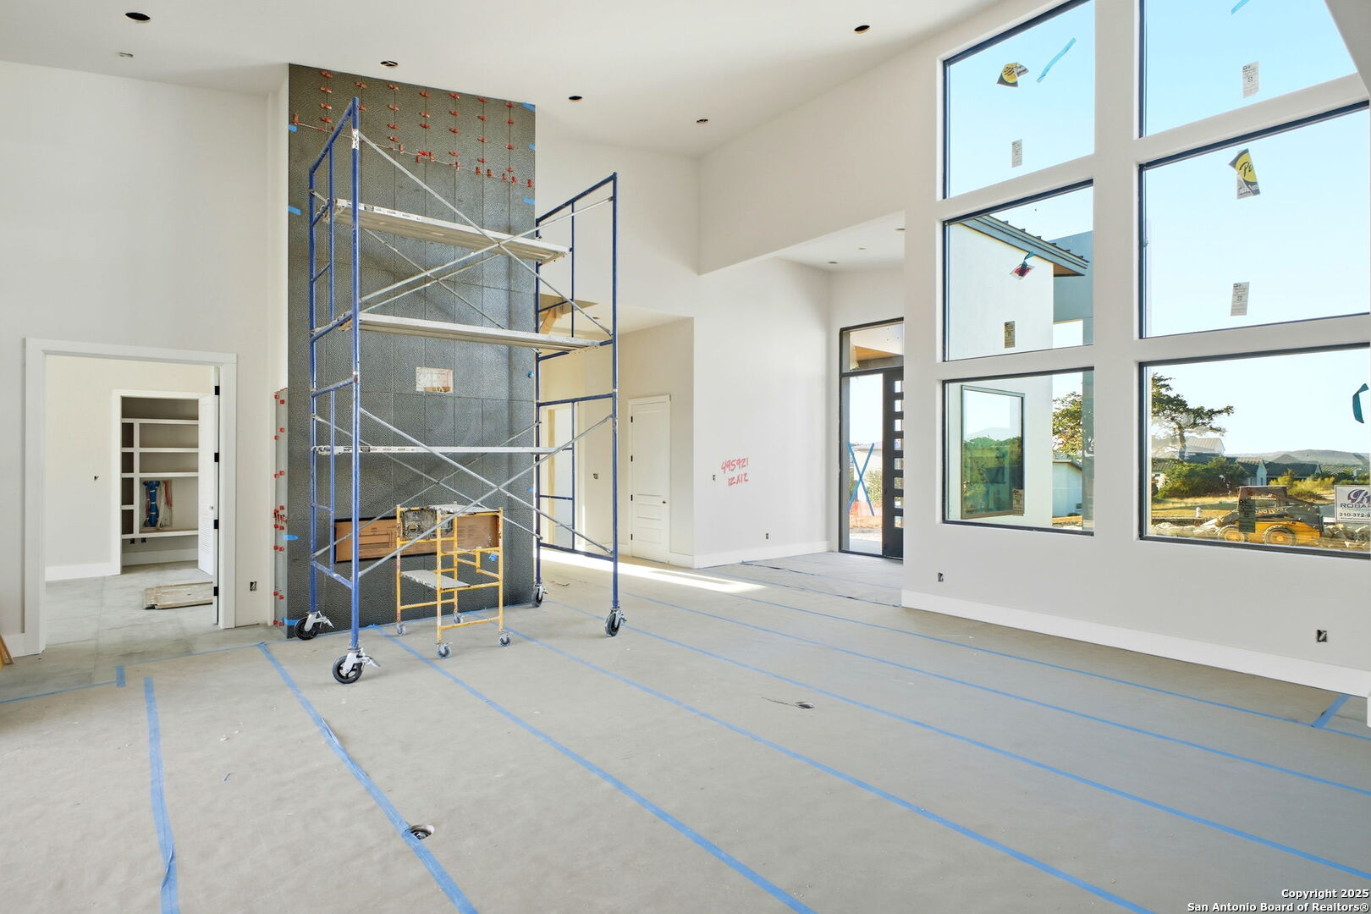
10130 NINA RDG, SANANTONIO, TX, 78255-3364
$2,395,000
Photo update 10-20-2025 --Exquisite New Construction by Mike Robare Custom Homes in T ...