About This Home
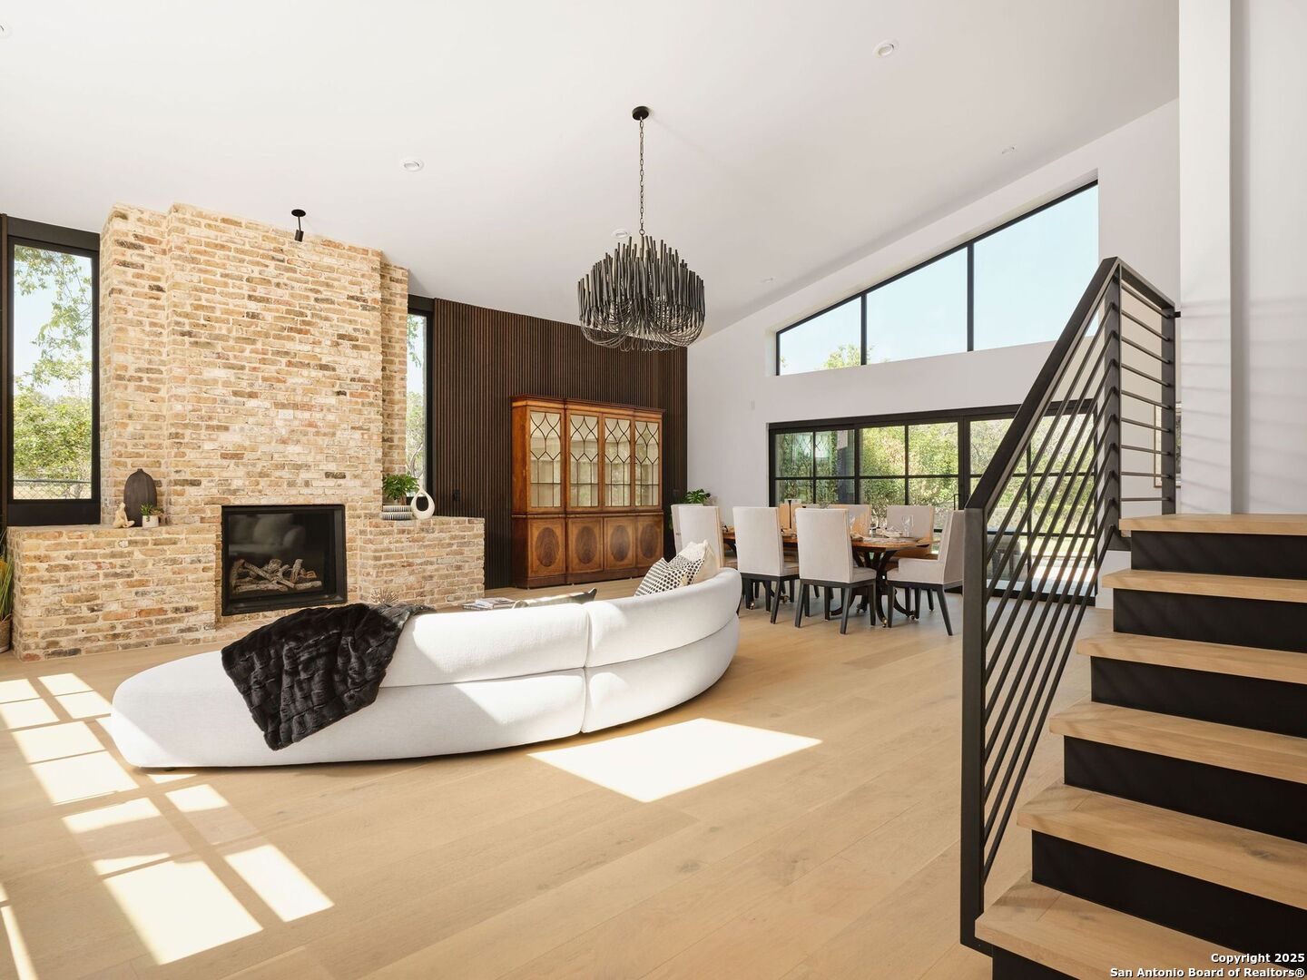
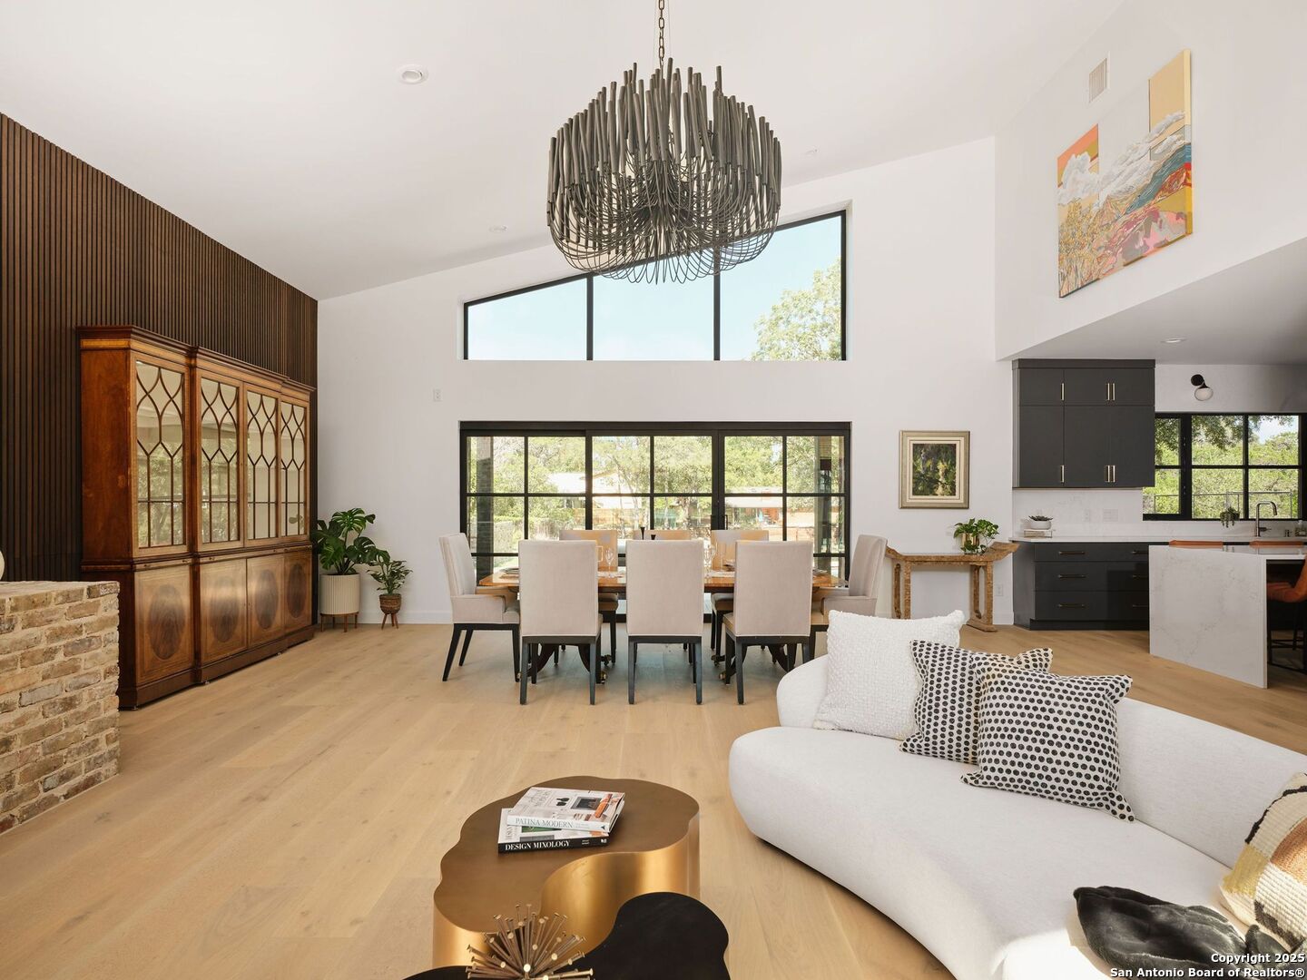
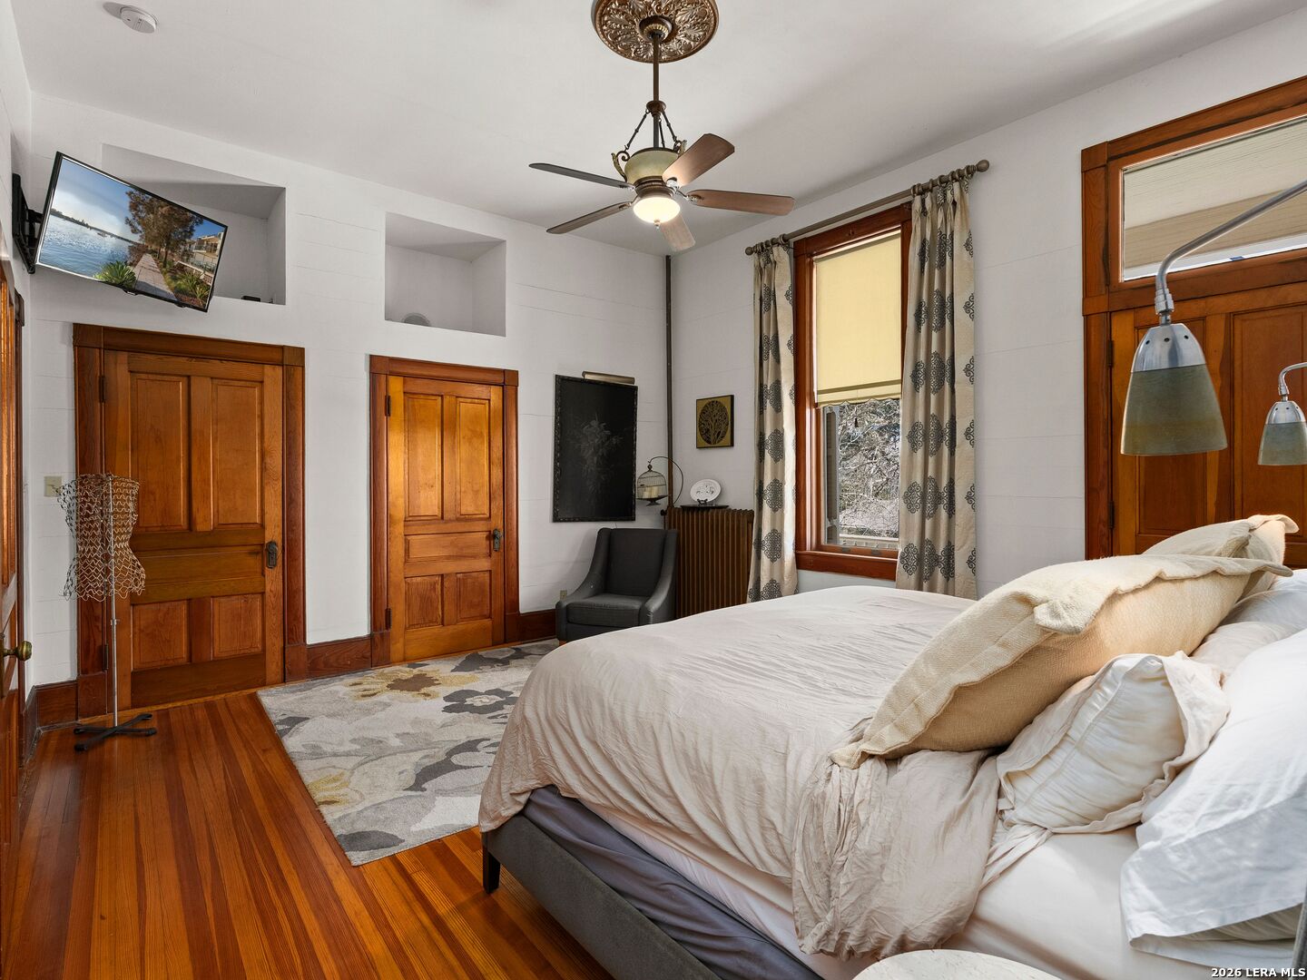
The Parker floorplan is a beautifully designed one-story home that offers the perfect blend of style and practicality. Featuring four bedrooms and three bathrooms, this layout provides a welcoming space for both relaxation and entertaining. The heart of the home is the open-concept living area, where the kitchen flows effortlessly into the dining and family rooms, creating a bright and airy central hub. The primary suite is a serene retreat, complete with a spa-like bathroom and a generous walk-in closet, ensuring a private space to unwind. The secondary bedrooms are thoughtfully positioned to provide comfort and versatility, whether used as guest rooms, a home office, or creative spaces. The two-car garage adds convenience and functionality, offering plenty of room for vehicles, tools, and storage.Designed for modern living, the Parker floorplan emphasizes single-story convenience without compromising on charm or spaciousness. It’s an excellent choice for anyone looking for a home that combines elegance, functionality, and thoughtful design, perfect for making lasting memories. This homesite also enjoys the privacy of no back neighbors.

- Principal and Interest
- Property Tax
- HOA fee
- Private Mortgage Insurance