About This Home
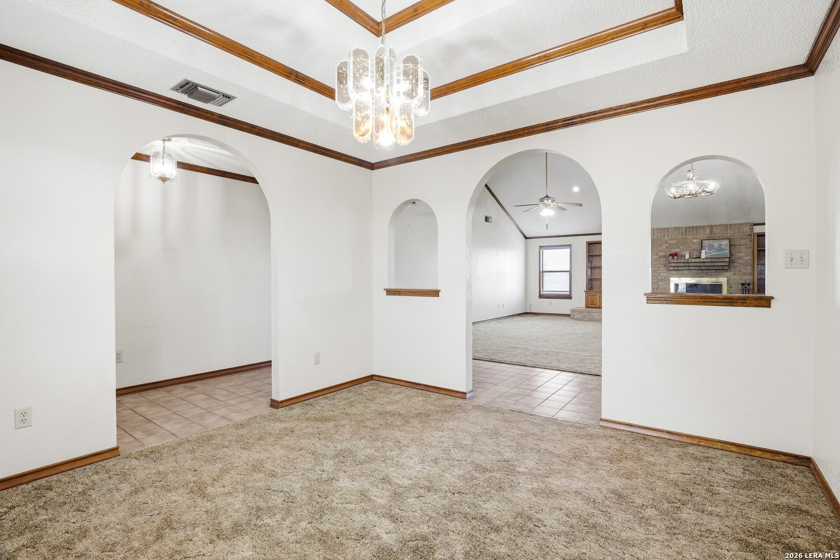
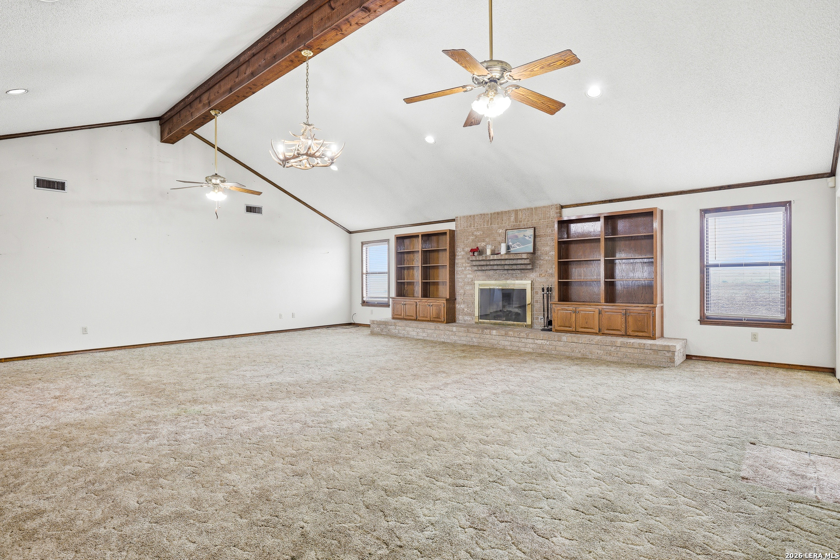
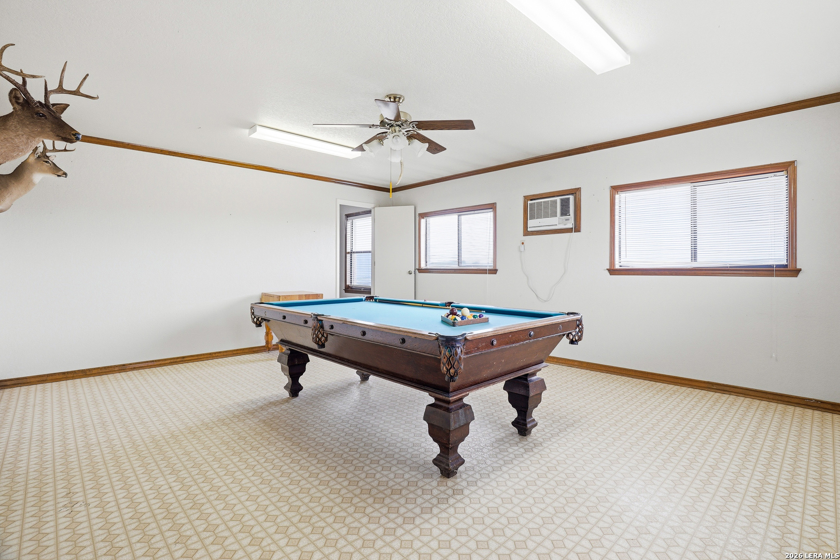
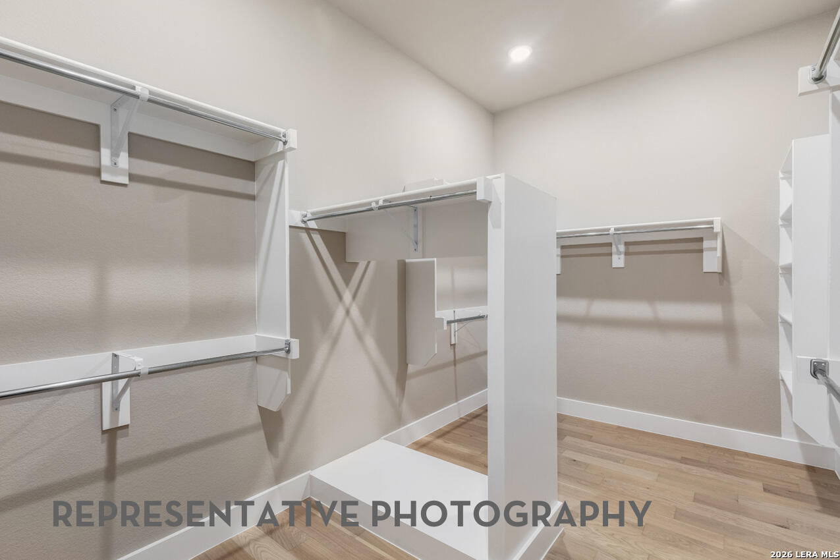
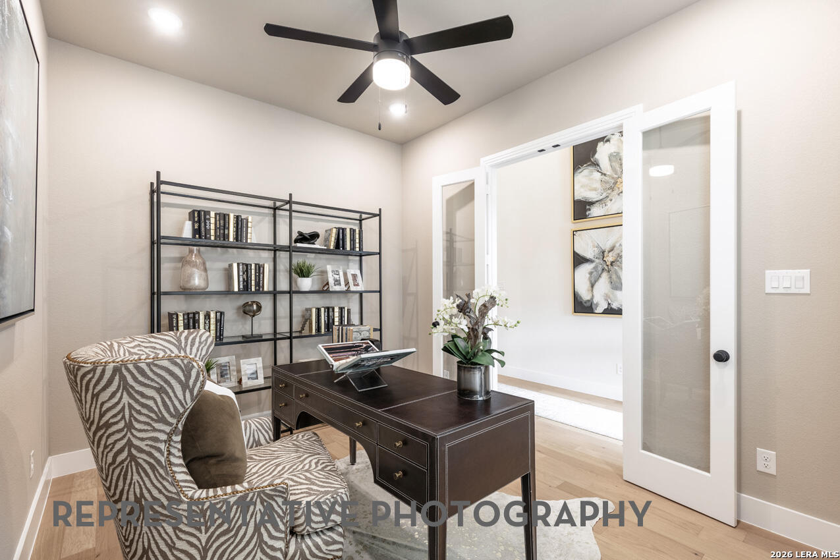
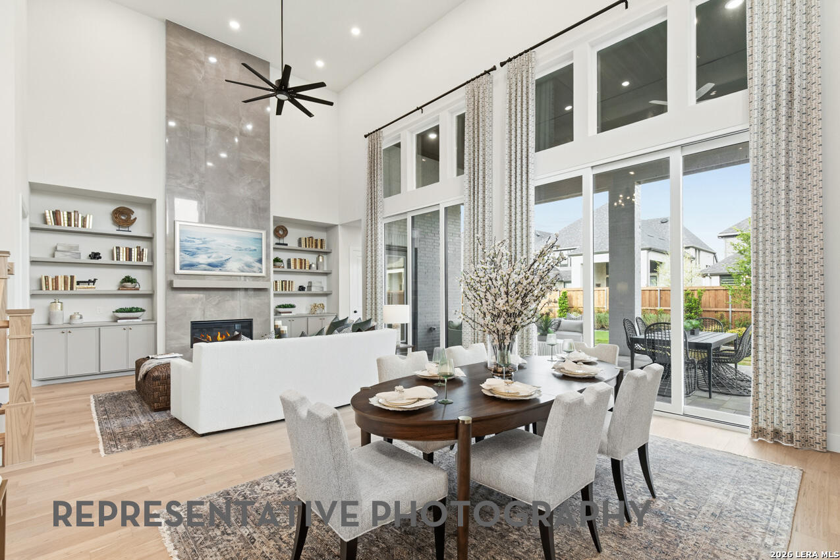
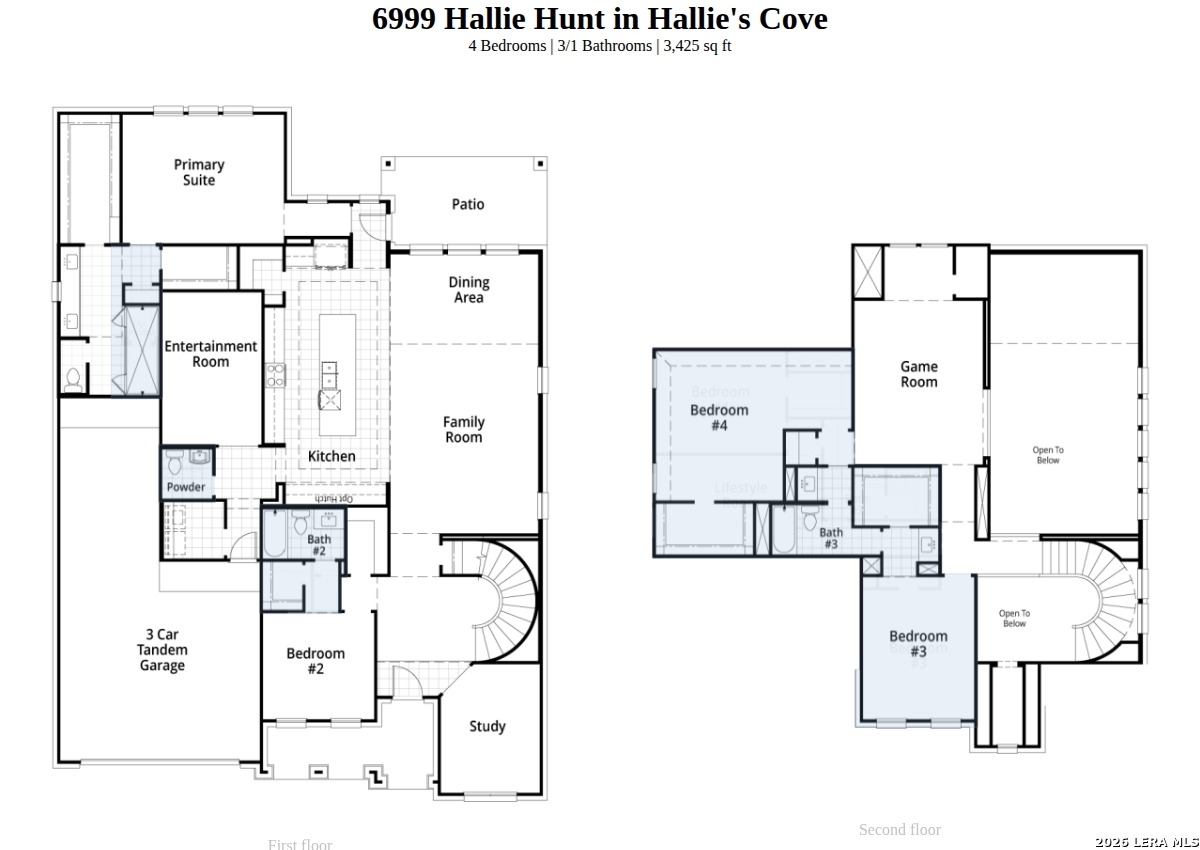
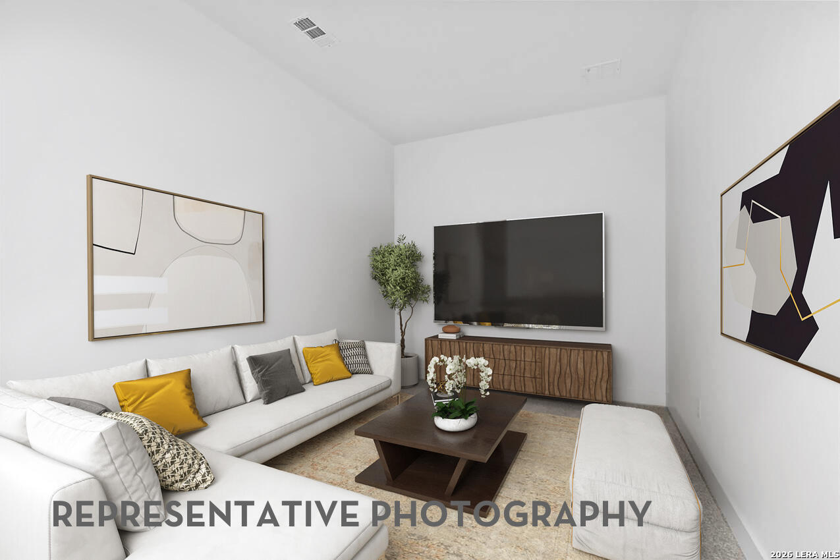
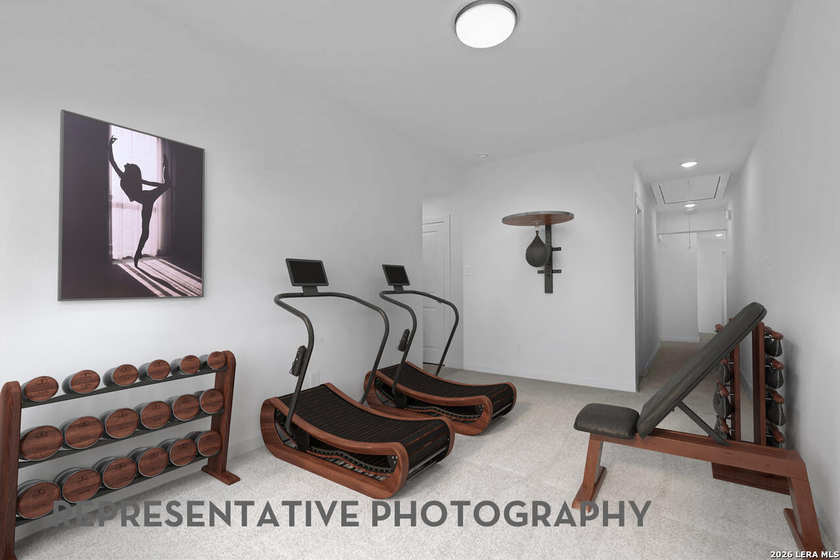
The Goodrich floor plan provides a thoughtful layout that combines functionality and modern living. This two-story home includes four spacious bedrooms and three bathrooms, making it ideal for families or those who enjoy entertaining. The main level welcomes you with an open-concept design that seamlessly integrates the living, dining, and kitchen areas, creating a warm and inviting atmosphere. Upstairs, you’ll find a media room and game room and two additional bedrooms that offer privacy and comfort, with the primary suite downstairs boasting a large walk-in closet and a private bath. A two-car garage ensures plenty of storage and convenience. Whether you’re hosting guests or enjoying quiet family moments, the Goodrich floor plan caters to every lifestyle need.

- Principal and Interest
- Property Tax
- HOA fee
- Private Mortgage Insurance