About This Home
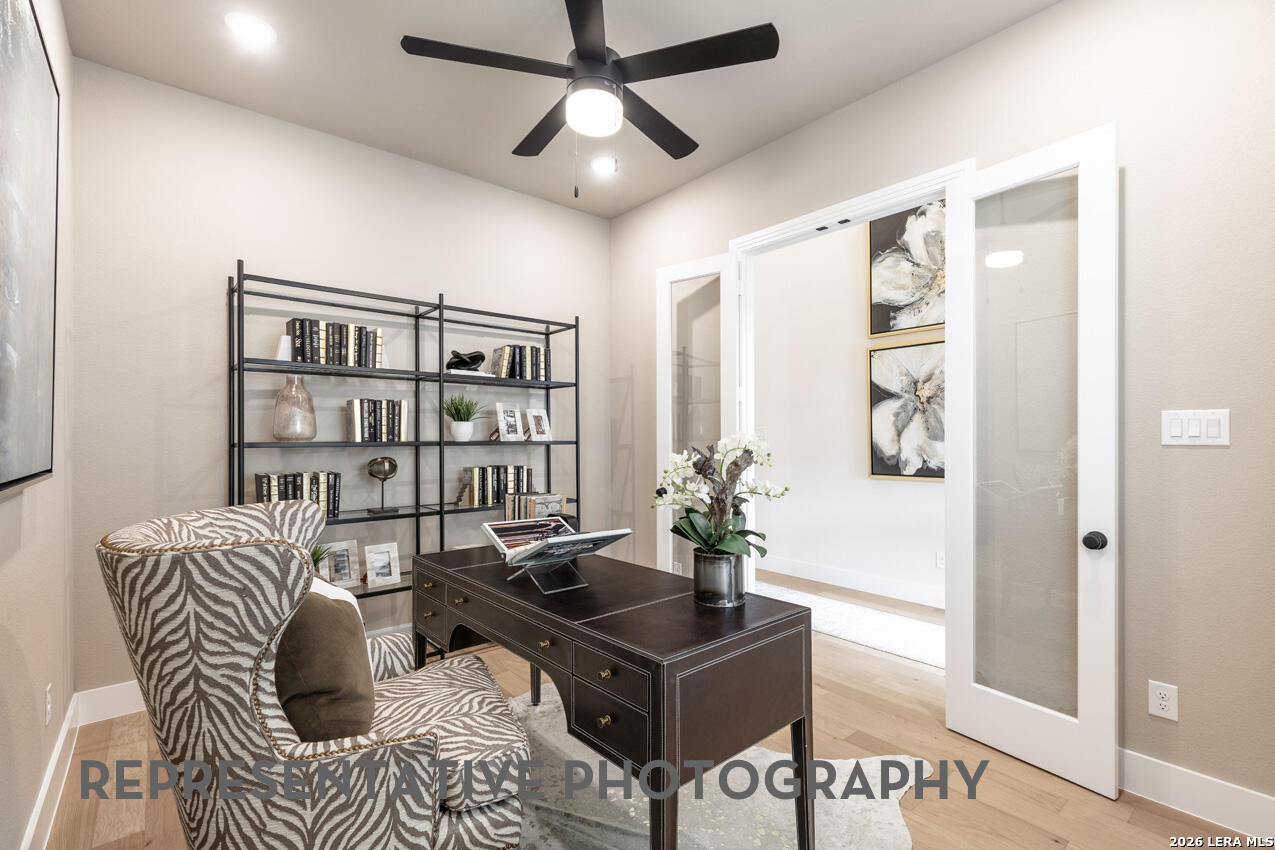
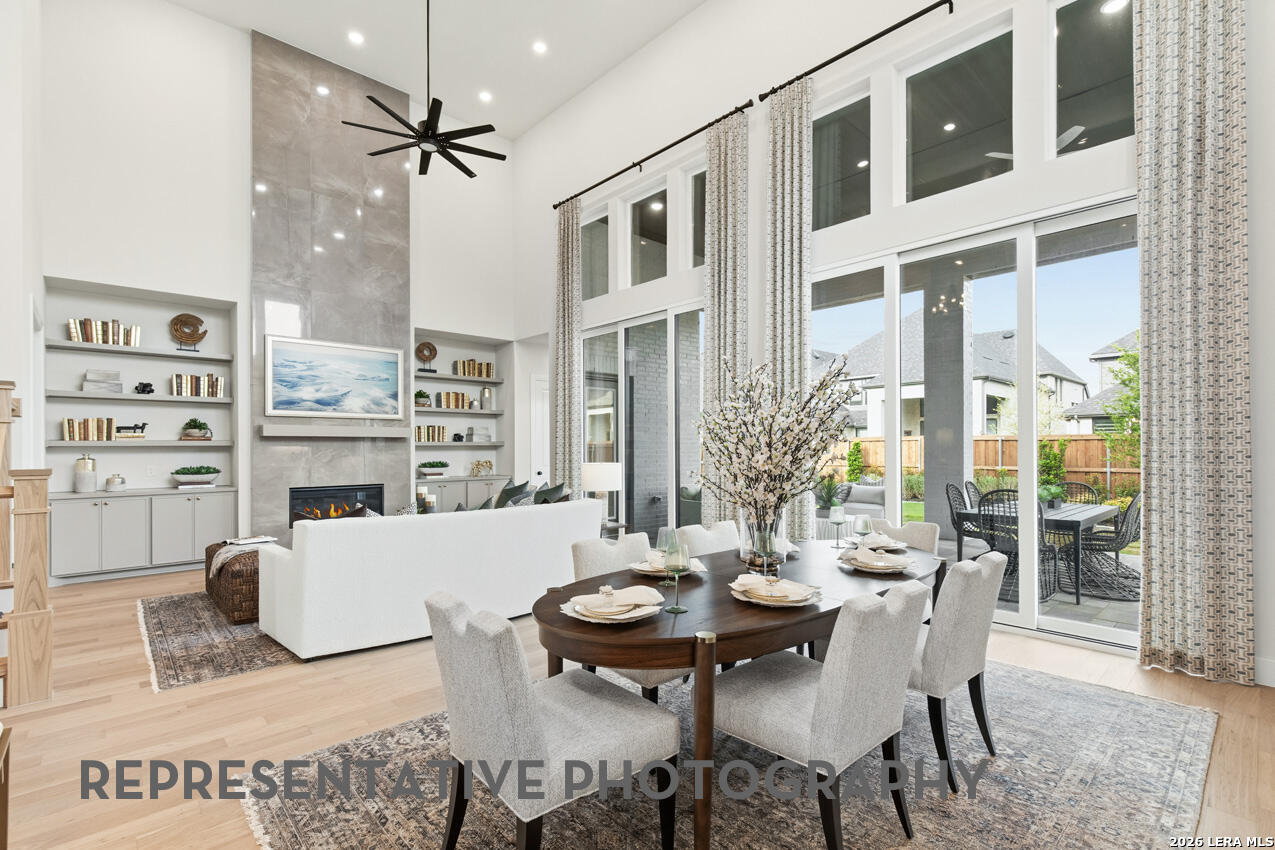
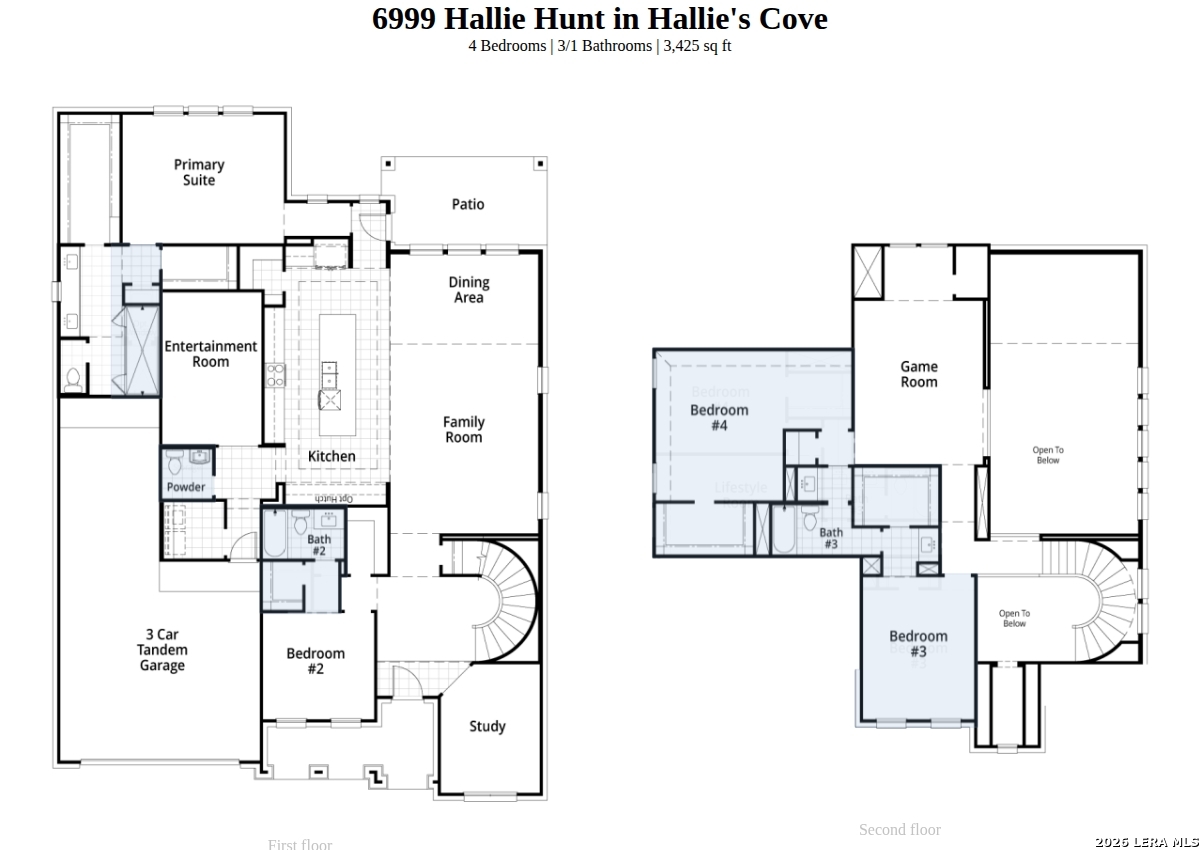
Discover relaxed, refined living in the highly desirable Scenic Hills 55+ community. This meticulously maintained single-story home offers a bright and open floor plan featuring beautiful wood-look vinyl plank flooring throughout the main living areas and ceramic tile in the wet areas with zero carpet. The well-appointed kitchen measures 10’0″ x 10’2″ and seamlessly serves the adjoining dining spaces and the expansive 13’7″ x 22’2″ living room. Retreat to the spacious 15’10” x 13’1″ primary suite. The true showstopper is the massive outdoor living space: a 26’7″ x 13’11” covered patio. Complete with elegant brick paver flooring and an outdoor ceiling fan, it is the ultimate setting for morning coffee or evening entertaining. Additional highlights include a versatile 10’11” x 10’4″ flex room perfect for a home office or hobby space, Has a two-car garage. Enjoy the peace of mind and vibrant lifestyle of Scenic Hills, complete with community amenities and easy access to local Schertz shopping and dining.

- Principal and Interest
- Property Tax
- HOA fee
- Private Mortgage Insurance