About This Home
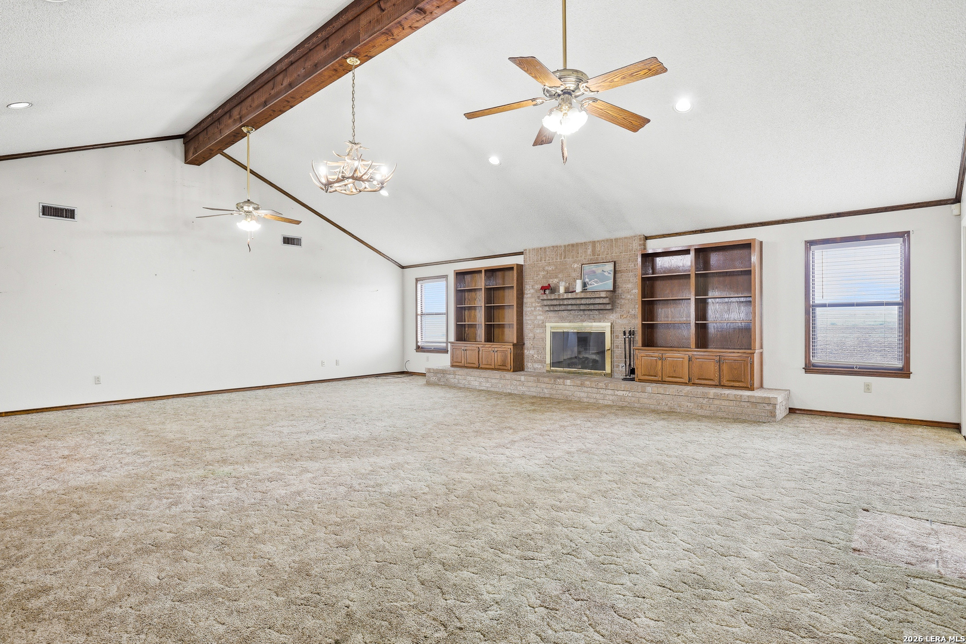
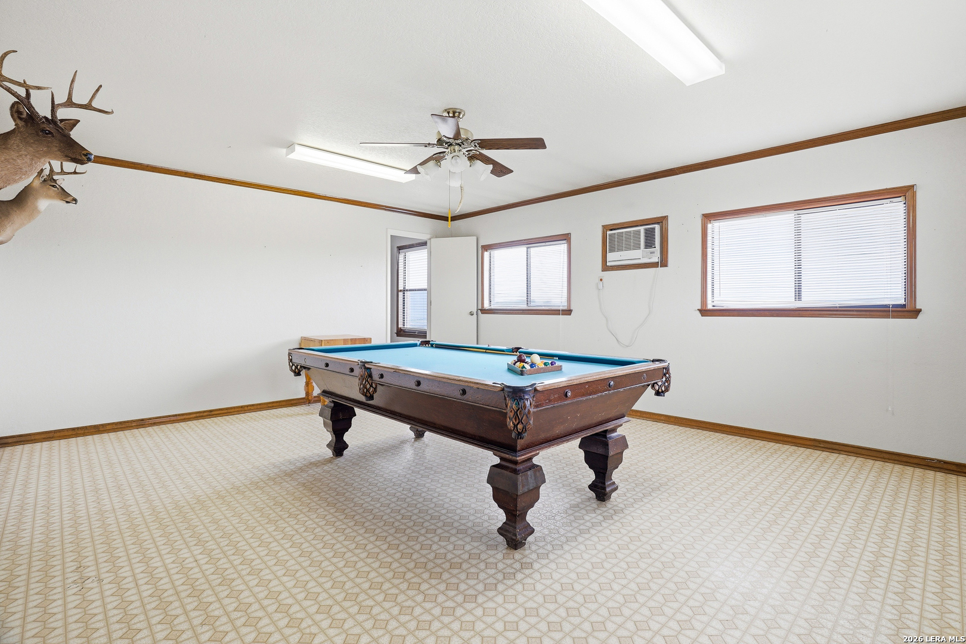
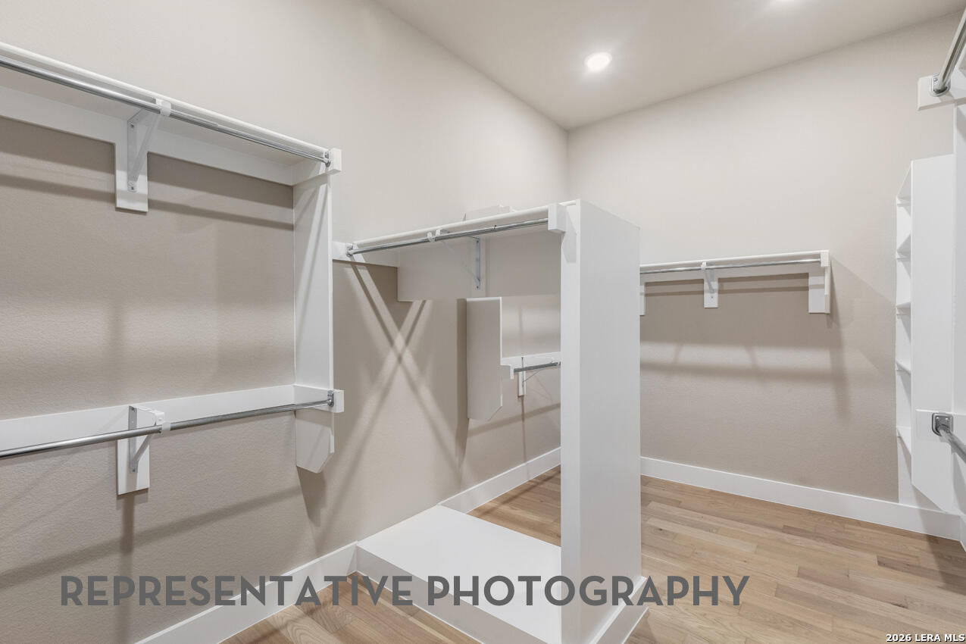
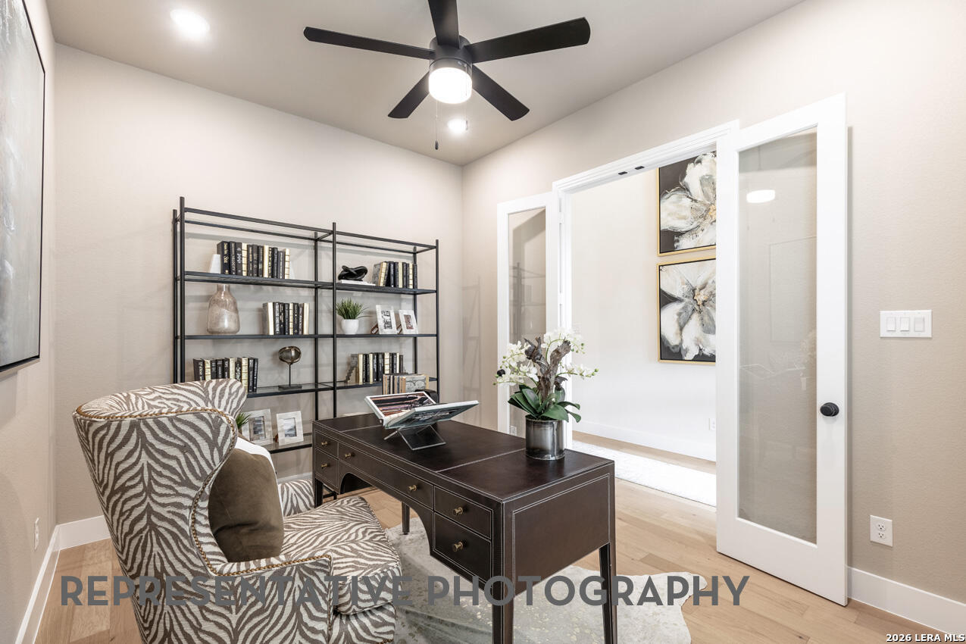
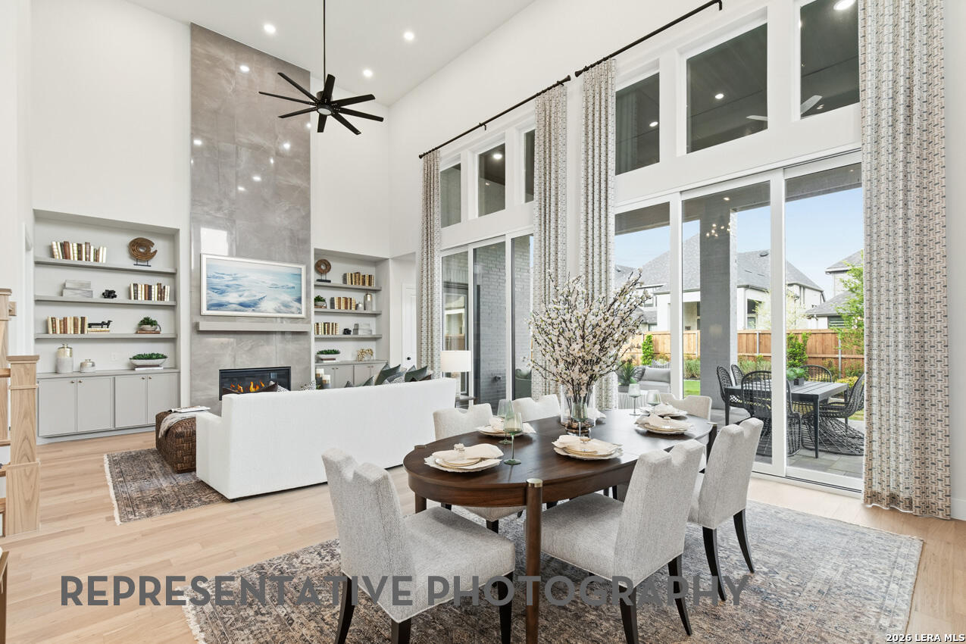
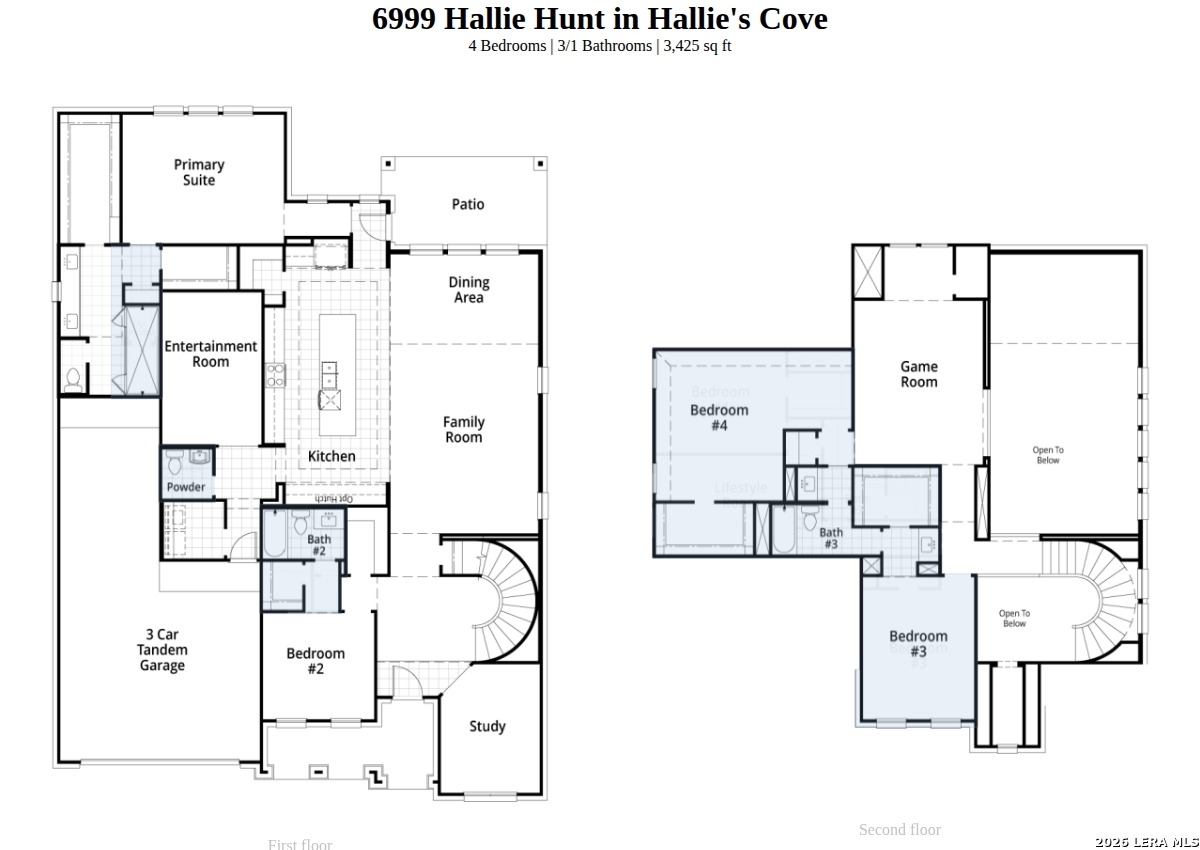
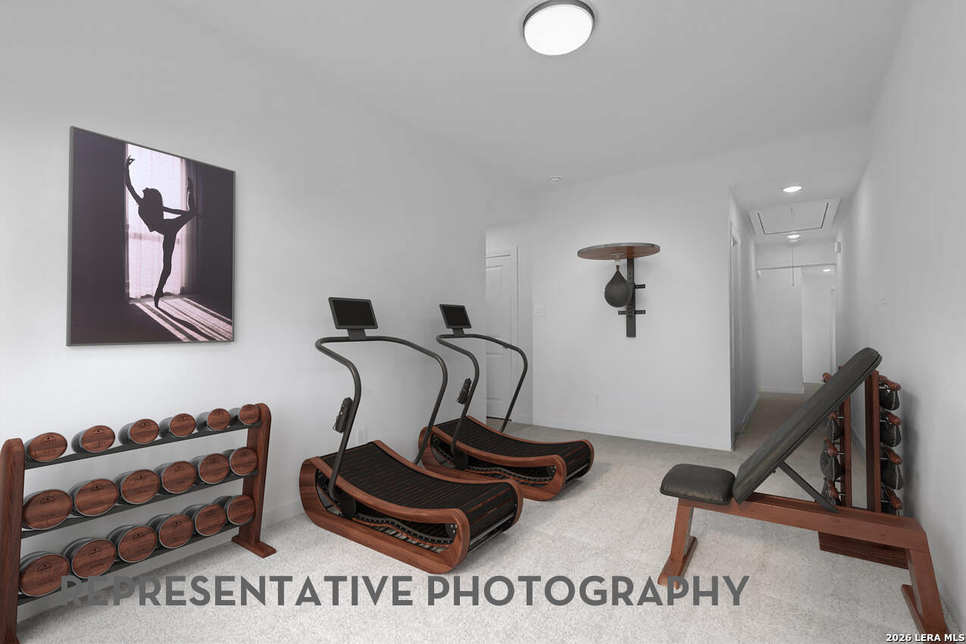
The front porch opens into the two-story entryway. A private home office with French doors is right off the entrance. Past the stairwell you enter the kitchen which features a 5-burner gas cooktop, a corner walk-in pantry, and an island with built-in seating. The dining area connects the space with the family room, featuring a wall of windows and access to the covered backyard patio. The primary bedroom is highlighted with a wall of windows. Double doors open into the primary suite featuring dual vanities, a freestanding tub, a glass-enclosed shower, and a large walk-in closet. A private guest suite with close access to the utility room located across the kitchen area. Upstairs you are greeted by a large game room with ample natural light. Secondary bedrooms with walk-in closets and a full bathroom complete the second level. The mud room is located off the two-car garage.

- Principal and Interest
- Property Tax
- HOA fee
- Private Mortgage Insurance